
Structural Remodeling
Open up your home with an experienced builder on the job.
Duval Construction handles load-bearing wall removal, beam installation, structural repairs and layout changes in Jacksonville and the Beaches. Ed brings 35 years of experience, works with an engineer and coordinates engineering and permits for the project.
35
Years of experience
20+
Years in business
5.0
5 stars on Google
01
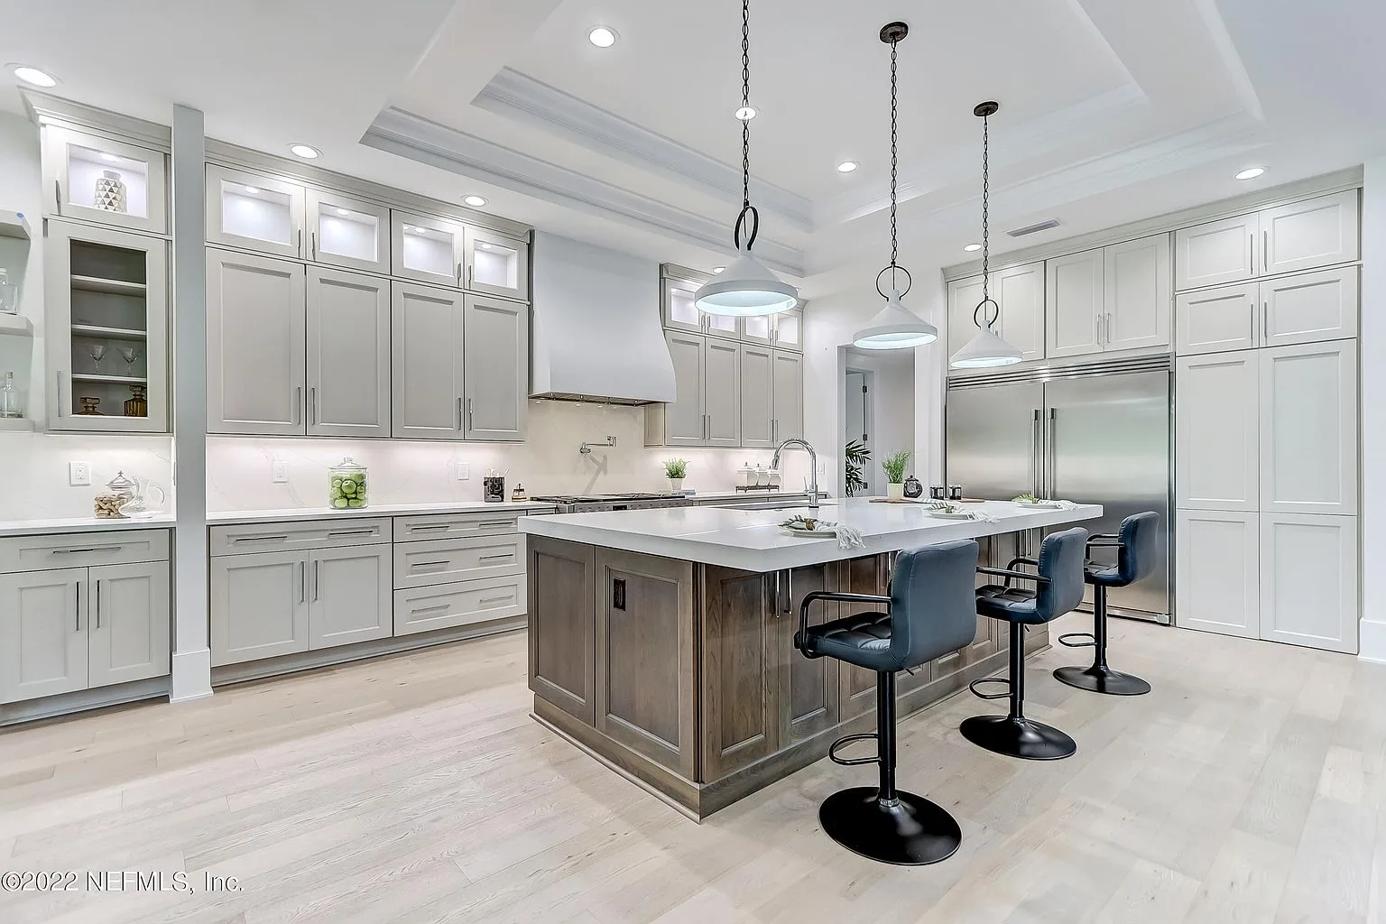
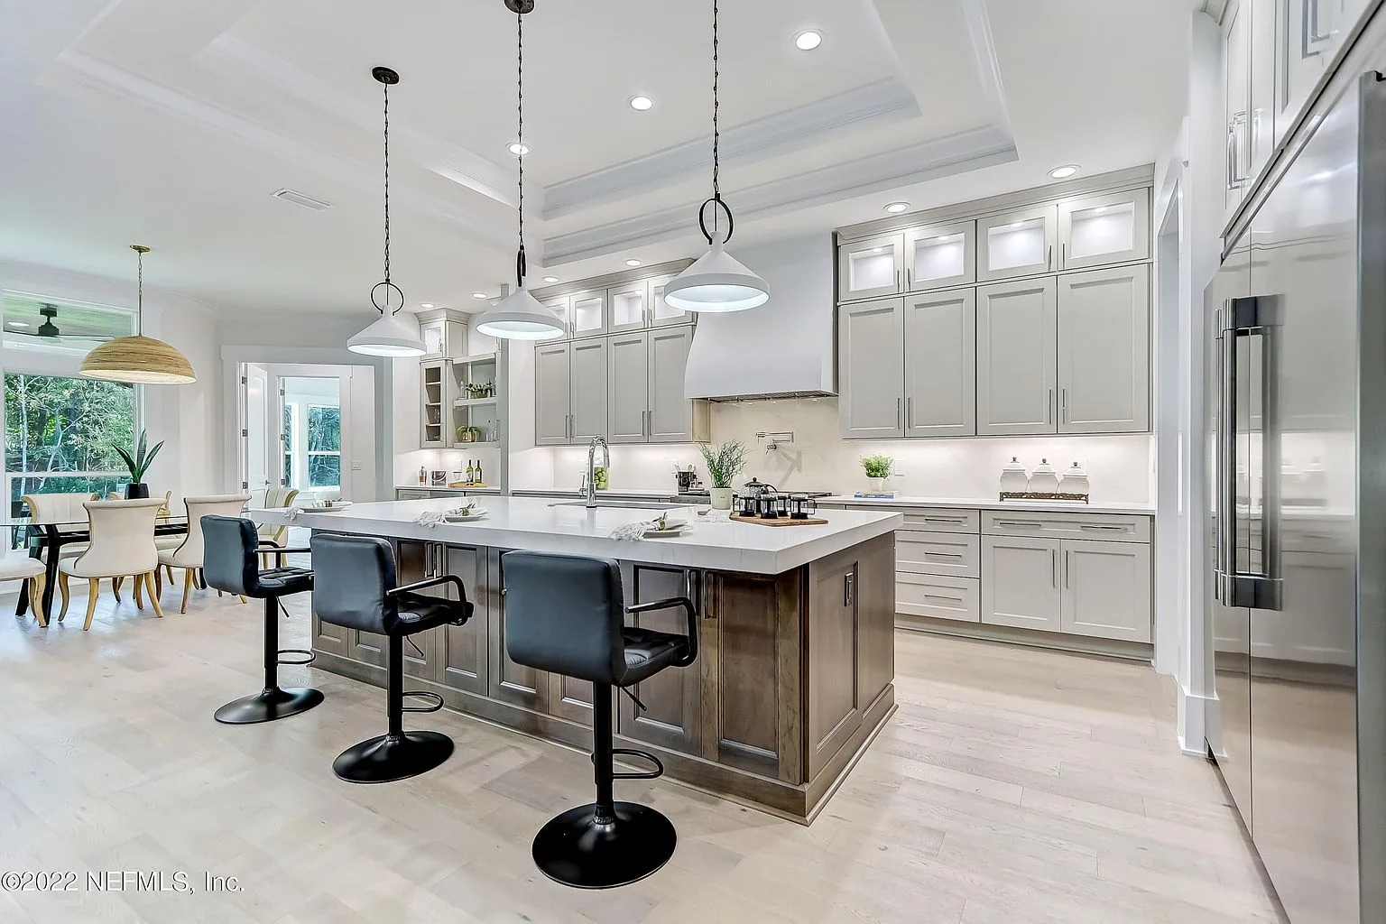
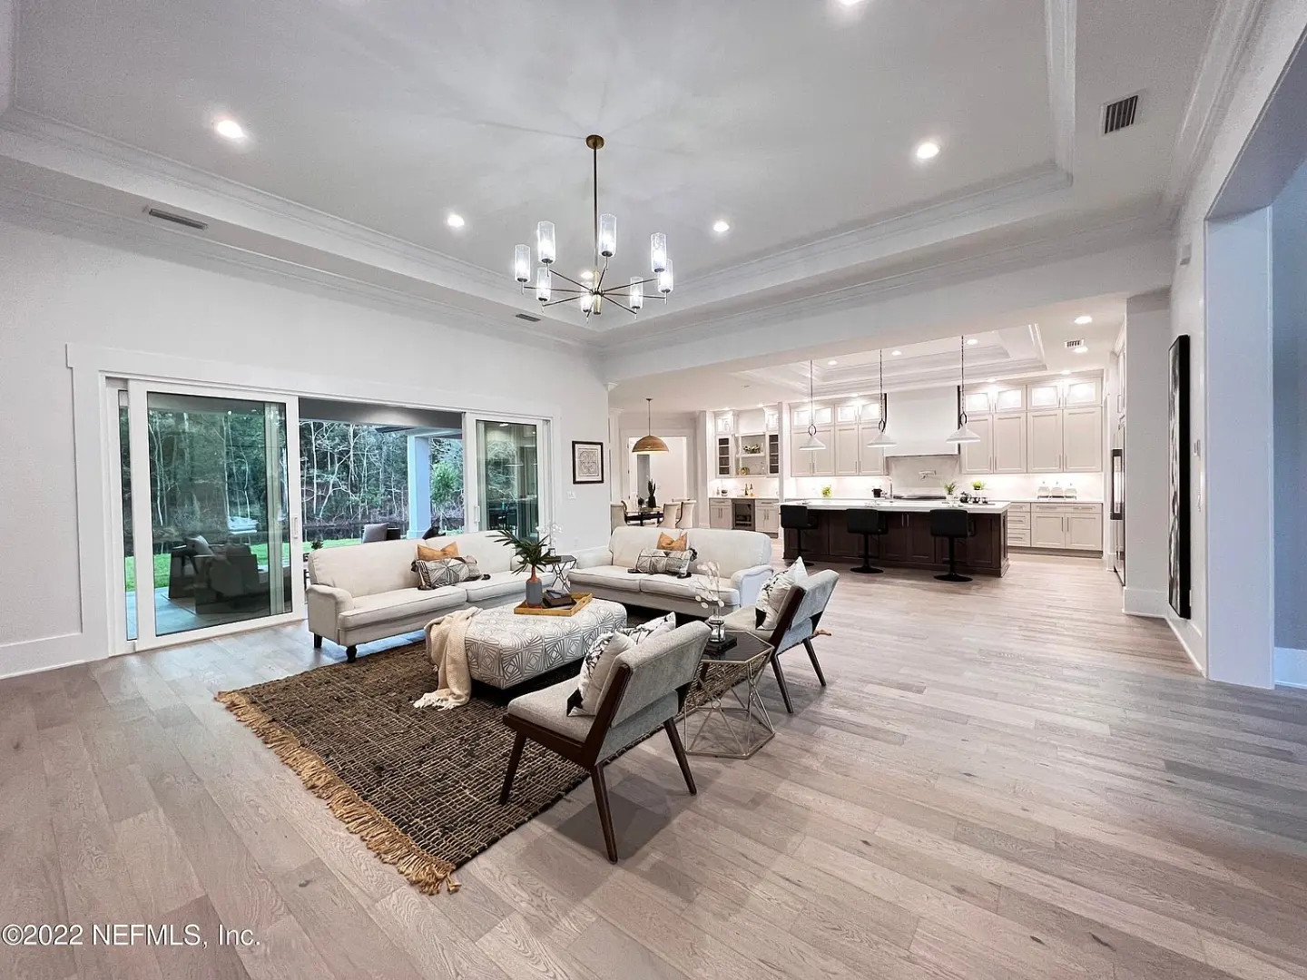
A wall between the kitchen and living area can make the house feel divided. An opening may be too narrow for the way you want rooms to connect. Structural remodeling addresses the construction behind those changes.
Ed can discuss the layout you want, the existing structure and the work needed to bring them together. The proposed changes are considered with engineering before construction proceeds.
02
A revised layout often brings other decisions with it: flooring across connected rooms, a different kitchen arrangement, or finishes around a new opening. Duval Construction also handles whole-home renovations and additions.
What we handle
01
Create a different connection between rooms by removing or modifying an existing wall. Where the wall supports the structure, the work needs an engineered approach that accounts for how that support will be maintained.
02
Beam installation can form part of a wider opening or a revised layout. The engineering and the existing home determine the requirements for the specific project.
03
Address structural concerns as a defined construction project. Share the location, photographs and any existing reports with Ed so the necessary assessment and repair scope can be established.
04
Create or enlarge window and door openings as part of the remodel. Duval Construction handles both the structural changes and the window or door work, allowing the opening to be considered alongside the finished room.
Engineering and permits
Ed works with an engineer and coordinates engineering and permits for structural projects. That connection matters when the layout you want depends on changes to the home's support or existing openings.
Share any plans or reports you already have. The details needed for construction will depend on the property and proposed work.
Reviews
Rated 5.0 on Google from 29 reviews.
Trustindex verifies that the original source of the review is Google.
Ed from Duval Construction did a fantastic job on my renovation. I was able to give him my thoughts on what I envisioned and he delivered on all my expectations. It was a pleasure working with the crew and hope to use Duval Construction again for future projects.Posted on Google
 Eric ZeppEd with Duval Construction has been a pleasure to work with. We completely gutted a home down to its studs, and the renovations exceeded my expectations! Ed’s attention to detail was amazing. He helped turn a home into our forever home, helping to utilize all our space, and everything turned out amazing! We raised our living room floor and a sunroom to help open up our floor plan. He was always on top of it, offered his opinions and suggestions, and always did great quality work! Would highly recommend using Duval Construction!Posted on Google
 Christina DarlingEd and his company have now remodeled a second kitchen for me, and I’m delighted with the results. The beautifully remodeled kitchen with additional storage and opening up a huge blank wall helped my last house sell for top dollar. My newly remodeled kitchen in the new house is much more functional, with better storage. Duval Construction’s work quality is amazing; very detailed, meticulous, with excellent craftsmanship.Posted on Google
 Sharon MarshallDuval Construction is high quality construction company. Ed is very nice happy person, easy to talk with. I would highly recommend his company for remodeling or new constructionPosted on Google
 Tatyana BrychkaEd and his crew did an amazing job helping us update and remodel our home. We had 2 structural walls that we wanted to knock out and a sunken living room that we wanted to raise to open up our floor plan. Ed was great to work with. He understood what we wanted, offered his recommendations, and always made sure that everything was done the right way.Posted on Google
 Brian JohnsonWe just moved to Jax and called several companies to estimate our recently purchased home for remodeling. Ed with Duval Construction was awesome. He made suggestion about our remodel that we didn’t even think of and all work was done perfectly. All workers were very personable and I would certainly trust Ed and his crew in my house if I were not there. Thank you Ed and your crew.Posted on Google
 Daniel BurkardWe cannot say enough good things about this team. Proficient in their major renovation (kitchen replacement), careful in execution (interior and exterior painting), and respectful of property (95 year old house), the team from Duval Construction could not have been better. Edmond and his guys have done multiple projects for us over the last decade. Their ability to complete the job despite the age of our home and the quirky nature of this ancient beauty seems no challenge for their skill and ingenuity. When replacement parts are not available at the big box stores, Ed is able to find them through his contacts or synthesize them through his lifetime of construction experience across 2 continents.Posted on Google
 David Murray
Planning guide
What to work out before changing a wall, beam or opening, and what to include when you contact us.
01
Start with what you want the space to do. You may want a clearer connection between a kitchen and living area, a wider passage between rooms or a larger exterior opening. Describing that goal gives Ed more useful context than deciding in advance that a particular wall or beam must be changed.
Photographs of both sides of the proposed work can help explain the relationship between rooms. If you have original plans or a drawing of the new arrangement, include that information. Identify features you want to retain, such as an existing doorway or an adjoining room that is outside the renovation.
The construction solution must reflect the existing building. An idea that looks simple on a floor plan may involve supporting elements or other conditions that need to be considered. Ed works with an engineer so those questions can be addressed for the actual project.
02
The engineer's role is to provide engineering for the proposed structural changes. Duval Construction's role is to carry out the construction work. Ed coordinates engineering and permits, giving the structural requirements a place within the wider building project.
This distinction helps when you already have drawings or an engineering report. Share them and explain what they cover. A report about one area of the house may not describe every change you want to make, and an early layout drawing may need further development before construction.
You do not need to diagnose the structure yourself before calling. Describe your intended result and the information available. The appropriate assessment and design work can then be discussed without treating a photograph or a verbal description as a final construction instruction.
03
Structural remodeling also affects the areas around the changed structure. A removed wall can leave transitions in the floor, ceiling and adjoining finishes. A larger doorway may change how trim, wall surfaces and the surrounding room fit together.
Include those visible connections in the project conversation. Explain whether you are renovating the whole room, keeping most finishes or planning a broader update later. This helps define where the structural project ends and what related work you want included.
Duval Construction also handles flooring, painting, kitchens, bathrooms and whole-home renovations. If your structural plans are part of one of those projects, describe the work together. The aim is a scope that addresses the finished space as well as the support behind it.
04
An addition creates new space, while structural remodeling may change how that new space connects to the existing house. The two services can therefore belong to the same project, but they should not be treated as interchangeable descriptions.
Tell Ed whether you are expanding the footprint, changing an existing room arrangement or considering both. Include architectural plans if you have them and identify the intended use of the new area. The connection to the existing home needs to be considered as part of the construction.
05
Give the property location, the rooms or openings involved and a plain description of the change. Mention any existing drawings, engineering reports or previous work relevant to the area. If a structural repair is the reason for the inquiry, describe the concern and the information already available rather than guessing at its cause.
Explain whether the home is occupied and whether the project is part of a larger remodel. Share preferred timing and budget expectations as context. These details help Ed understand the proposed work without implying that a schedule or price has already been established.
FAQ
Yes. Duval Construction handles load-bearing wall removal, with engineering and permits coordinated for the project. The solution depends on the home's construction and the opening you want to create.
Yes. Ed works with an engineer and coordinates the engineering needed for the structural work. Duval Construction provides the construction service; the engineer provides the engineering.
Yes. New and enlarged openings are part of Duval Construction's work. Tell Ed where you want the opening and how it fits the proposed layout.
The cost depends on the existing structure, engineering requirements, extent of the change and related finish work. Request an estimate based on your property and plans.
A photograph can help describe the layout, but it does not establish the structural requirements for removal. The wall and the surrounding construction need to be assessed. Ed coordinates with an engineer for structural work, so share photos as starting information rather than as proof of a particular solution.
Share the report with Ed and explain the work you want to complete. It helps to identify whether the document addresses a repair, a proposed layout change or another part of the house. The construction scope still needs to match the proposed project and the information in the report.
Request an estimate
Tell us about the layout, wall, opening or structural concern you want to address. Include photographs and any drawings or engineering reports you already have. Ed works with an engineer and coordinates engineering and permits for structural projects.
Prefer to talk?